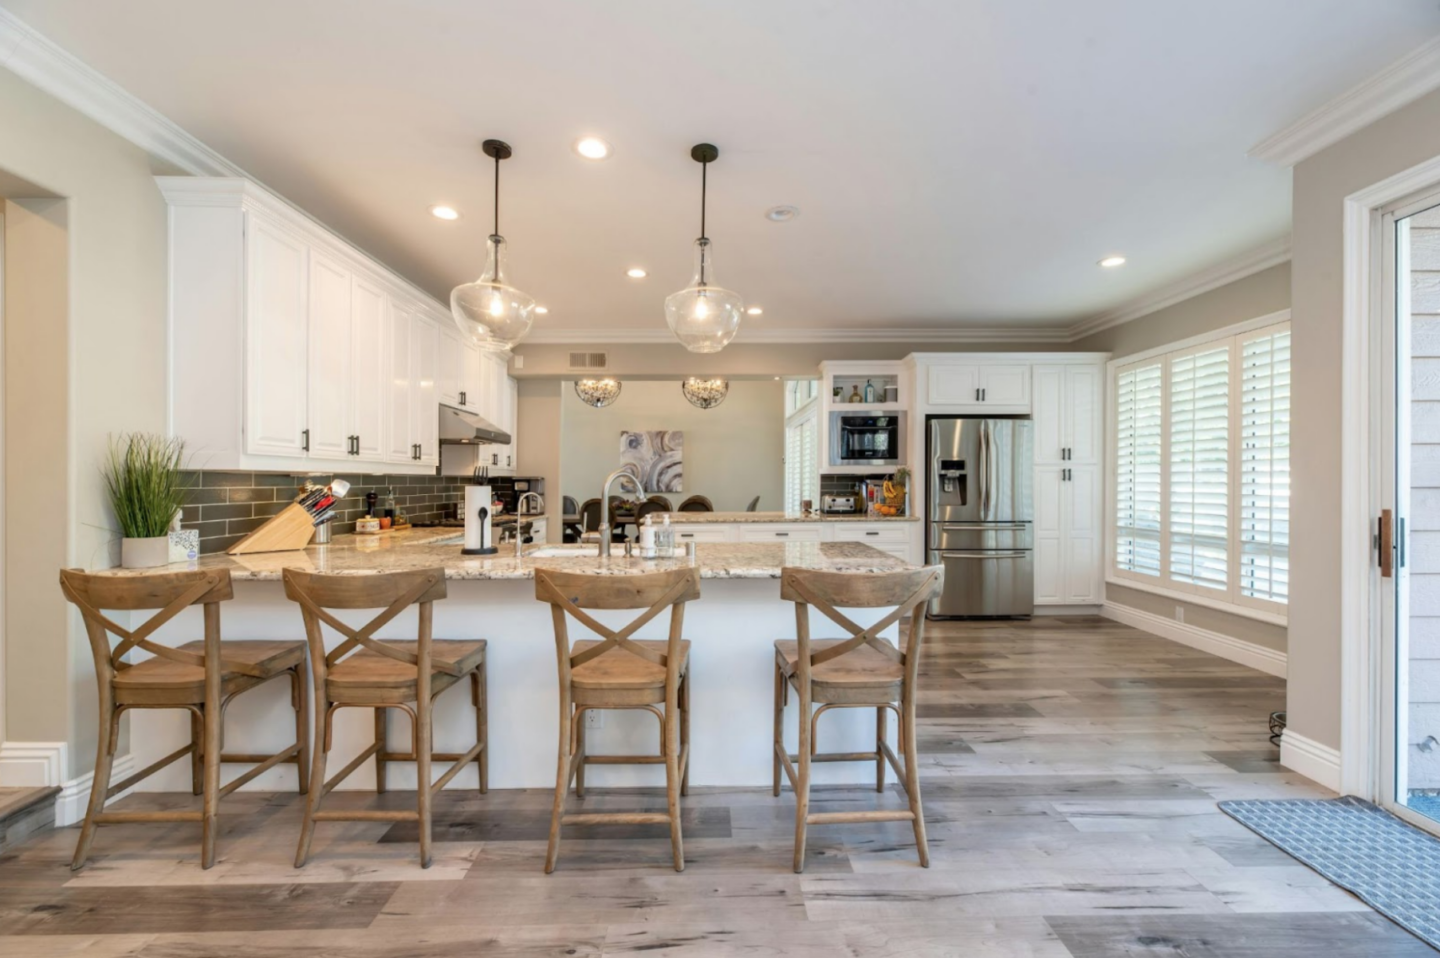
Ever wished you could peek into the future and see your home renovation before it’s even started? That’s exactly what 3D home rendering services offer. This cutting-edge technology allows homeowners to visualize their renovation projects in stunning detail long before construction begins. Whether updating a single room or overhauling your entire house, 3D home rendering provides a lifelike preview of the final result. It’s like a sneak peek into your dream home, ensuring every detail aligns with your vision. No more guesswork, no more surprises—just a clear, realistic blueprint of what’s to come.
Why Visualization Matters
Renovations are a big deal. You’re investing time, money, and energy into creating a space that reflects your style and meets your needs. But how do you know if your vision will translate into reality? This is where 3D renderings for home projects come in. They provide a realistic representation of the outcome, helping you make informed decisions. It’s one thing to describe or sketch a concept on paper, but seeing it in 3D brings it to life. You can spot potential issues, experiment with different ideas, and ensure every detail meets your expectations. Visualization isn’t just a luxury—it’s a necessity for successful renovations.
Challenges Without 3D Rendering
Without 3D house rendering, homeowners often rely on traditional methods like hand-drawn sketches or verbal descriptions. While these approaches might seem sufficient, they usually lead to miscommunication and unmet expectations. Imagine describing your dream kitchen to a contractor, only to find that their interpretation doesn’t match yours. Or worse, discovering midway through the project that the layout doesn’t work as planned. These scenarios can result in costly changes, delays, and frustration. 3D rendering for homes eliminates these risks by providing a clear, shared vision that everyone can follow. This empowerment of having a clear, shared vision can make the renovation process more enjoyable and less stressful.
How 3D Home Rendering Works: The Process of Creating a 3D Render
Creating a 3D property rendering is both an art and a science. It starts with gathering accurate measurements and sketches of the space. Next, designers use specialized software like AutoCAD, SketchUp, or Blender to build a digital model. This model is then enhanced with textures, lighting, and colors to create a photorealistic image. Here’s a simplified breakdown of the process:
- Initial Consultation: Discussing your vision, preferences, and budget.
- Modeling: Creating a digital 3D structure based on your space.
- Texturing and Lighting: Adding materials, colors, and lighting effects.
- Final Rendering: Producing a high-quality image or animation that showcases the design.
This meticulous process ensures that every detail is accounted for, from furniture placement to the reflection of light on surfaces.
Types of 3D Rendering Techniques
Not all 3D residential rendering is the same. Different techniques serve different purposes. For example, wireframe rendering provides a skeletal view of the structure, perfect for understanding the layout. Surface rendering adds textures and colors, giving a more realistic feel. Solid rendering, on the other hand, creates a fully detailed, lifelike image. Each technique has its place in home renovation projects, allowing homeowners and designers to explore various design aspects. Whether you’re focusing on functionality or aesthetics, there’s a rendering technique that fits your needs.
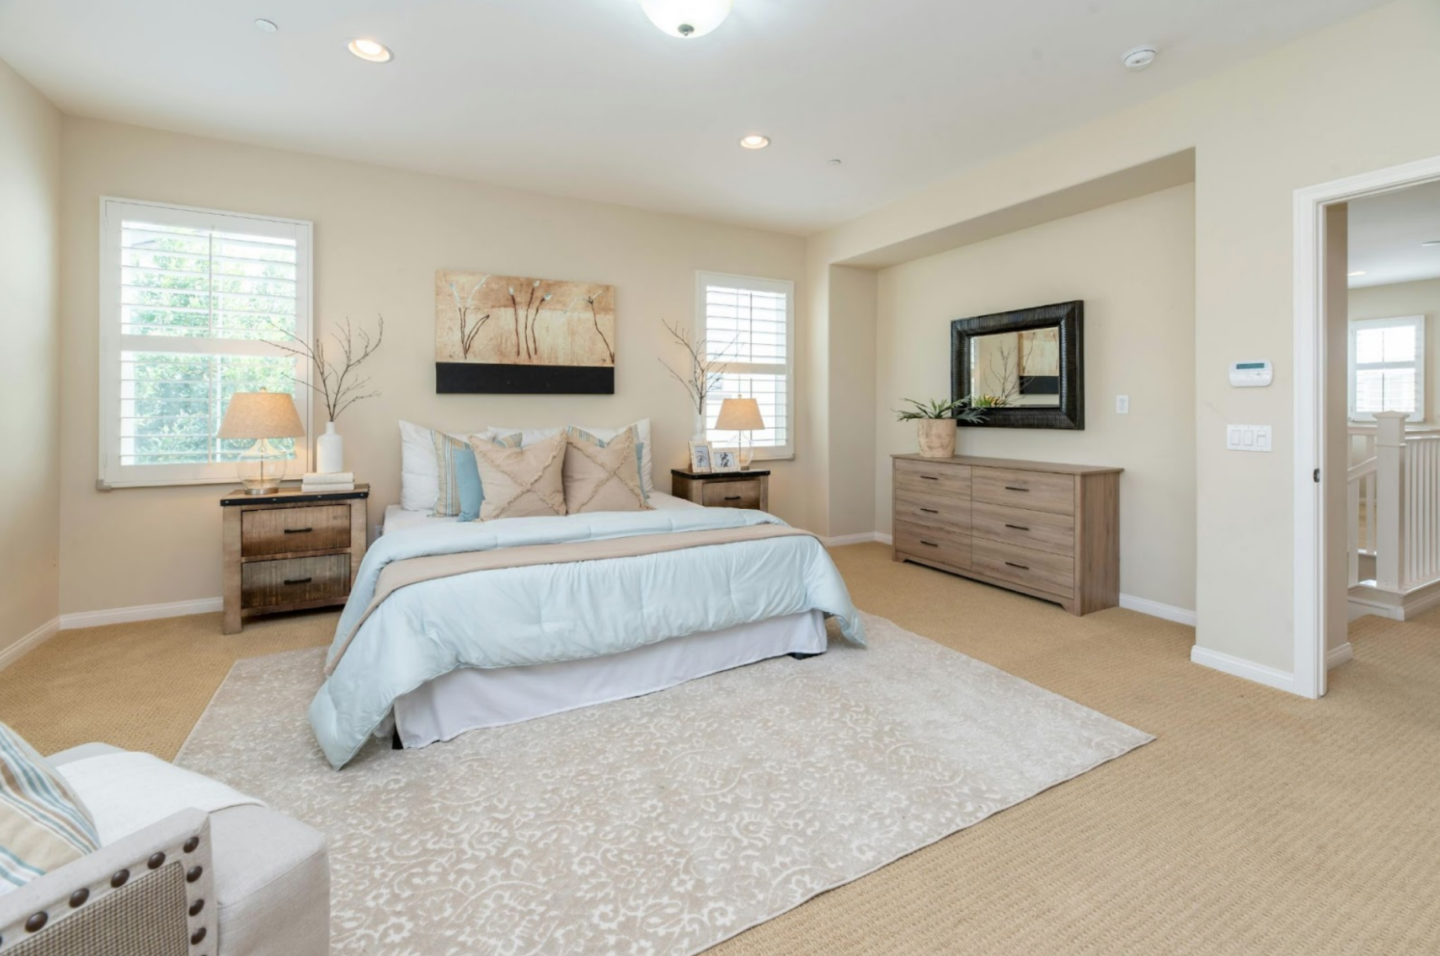
Benefits of Using 3D Rendering for Home Renovation
Improved Planning and Design
One of the most significant advantages of home 3D rendering is the ability to experiment with different designs before committing to them. Want to see how a marble countertop would look in your kitchen? Or how a bold accent wall would transform your living room? With 3D house rendering services, you can try countless options without lifting a paintbrush. This flexibility ensures that your final design is cohesive, functional, and aligned with your vision.
Enhanced Communication with Contractors
Have you ever played a game of telephone, where the message gets distorted as it passes from person to person? That’s what can happen when you rely on verbal descriptions or rough sketches. Residential 3D rendering is a universal language that bridges the gap between homeowners and contractors. By sharing a detailed 3D render, you can ensure everyone is on the same page. This reduces misunderstandings, streamlines the decision-making process, and keeps the project on track.
Cost and Time Efficiency
Renovations are expensive, and unexpected changes can blow your budget. 3D property renders help you identify potential issues early in the planning stage, saving you from costly mistakes. For example, you might realize that the furniture you planned for your living room is too large for the space. Or that the lighting scheme doesn’t work as intended. By addressing these issues upfront, you can avoid expensive revisions and delays, making your renovation more efficient and cost-effective. This proactive approach can bring a sense of relief, knowing that you’re avoiding costly mistakes.
Real-Life Applications and Case Studies: Successful Renovation Projects Using 3D Rendering
Take the case of a family in Austin, Texas, who wanted to modernize their 1980s home. They used 3D rendering residential services to visualize a complete overhaul, including an open-concept living area, a new kitchen, and a backyard patio. The renders allowed them to experiment with different layouts and materials, ensuring that every detail was perfect. The result? A stunning transformation that exceeded their expectations and stayed within budget. Stories like this highlight the transformative power of 3D rendering for homes.
Conclusion
In the world of home renovations, 3D home rendering is a game-changer. It offers unparalleled clarity, improves communication, and saves time and money. Whether planning a minor update or a major overhaul, this technology ensures that your vision becomes a reality. So why leave your dream home to chance? With 3D rendering, you can confidently plan, knowing that the final result will be exactly what you envisioned. This confidence in the outcome can make the entire renovation process more enjoyable and less stressful.
Thank you for readng