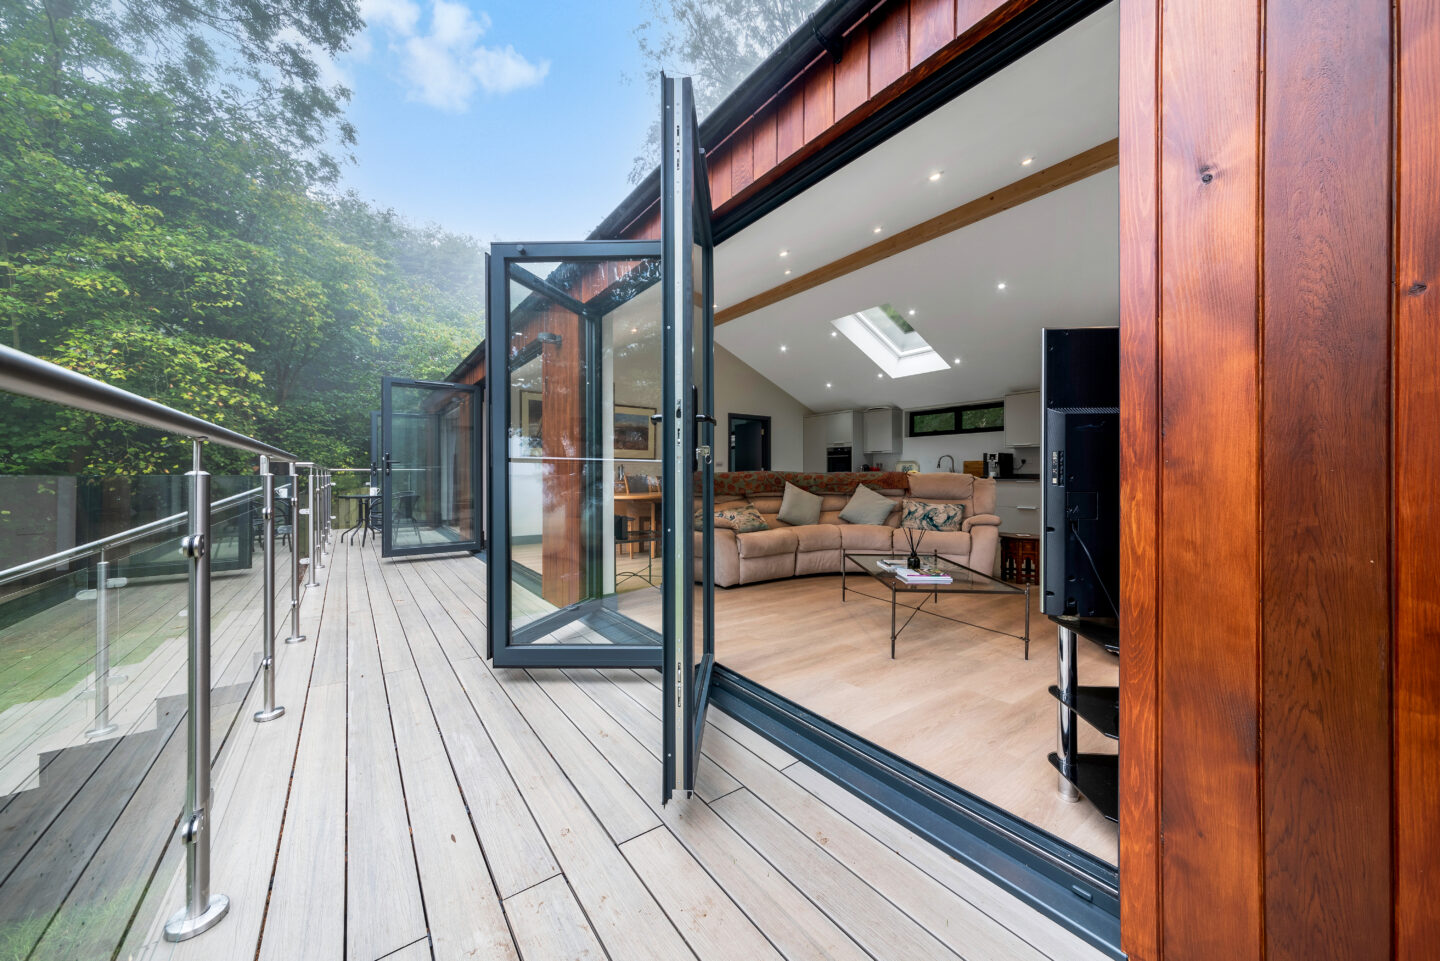
If you’re planning your dream garden annexe then you might be feeling a little overwhelmed with the process. It’s true that there is a lot to consider in the early planning stages. As annexes are often used as accommodation for our elderly family members it’s important that your annexe is right for them, so all details need to be carefully considered.
Read on to find out more about planning your garden annexe…
Budget
First and foremost you should establish a budget for your project, plus a contingency to cover anything that might go wrong. How much money you have available to spend on your annexe will dictate what you can and can’t do. Getting quotes from builders and annexe providers will give you a good idea of how much you can expect to pay. Don’t forget to consider the cost of the interior too, such as the kitchen and bathroom, this will add a lot on to the total cost.
Space
How much space do you have available for your garden annexe? And does this fit with how big your annexe needs to be to make for a comfortable home? Although annexes are traditionally quite small, they still have a decent footprint so you will need to ensure that you have enough space for this.
Build options
There are many different options for constructing your garden annexe. You could repurpose an existing outbuilding, such as a garage. Or you could build a new, brick built or even timber framed structure. Alternatively you could look at modular annexes, which are made off site then delivered and constructed by professionals.

Planning permission
Interestingly, most garden annexes do not require planning permission. Particularly if you are remodelling an existing structure. But it is always best to seek professional advice and confirm that planning permission is definitely not needed for your specific project. If you did need need planning permission and did not get it, you could be asked to demolish your annexe. This of course is the worst case scenario but it can and has happened.
Building regulations
Even if planning permission isn’t needed for your garden annexe, it will still need to meet building regulations. Building regulations are there to make sure that all new buildings and extensions are safe. Hiring the right professionals will ensure that your build goes smoothly and all building regulations are met.
Interior requirements
Who are you building your garden annexe for? If it’s for an elderly relative, you will need to carefully plan your interior lay out. Do they use a wheelchair or are they likely to in the future? If so doorways may need to be wider that usual, as will hallways and corridors. You may also need to have lower kitchen counter tops and install a wet room. Mobility aids such as ramps and handrails should be considered also. As you can see, once you get to the interior stages of your project, there is a lot to think about and get right.
I hope this post has been helpful and your dream garden annexe comes to life soon.
Thank you for reading.